 STC
STC Southend-on-Sea, SS6
2 1
Semi detached
Added 8 months ago
Search properties
Search properties
For sale
Southend-on-Sea, SS2
15 Photos
Overview
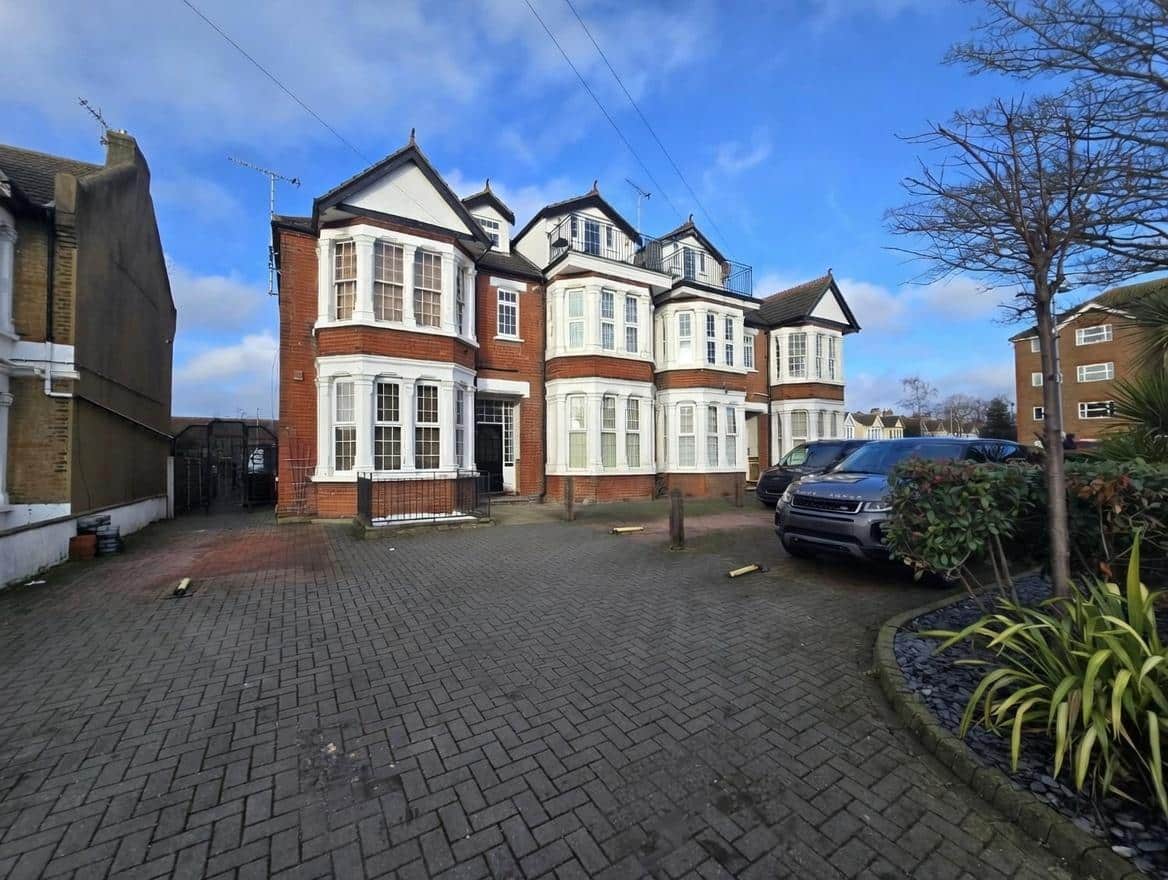
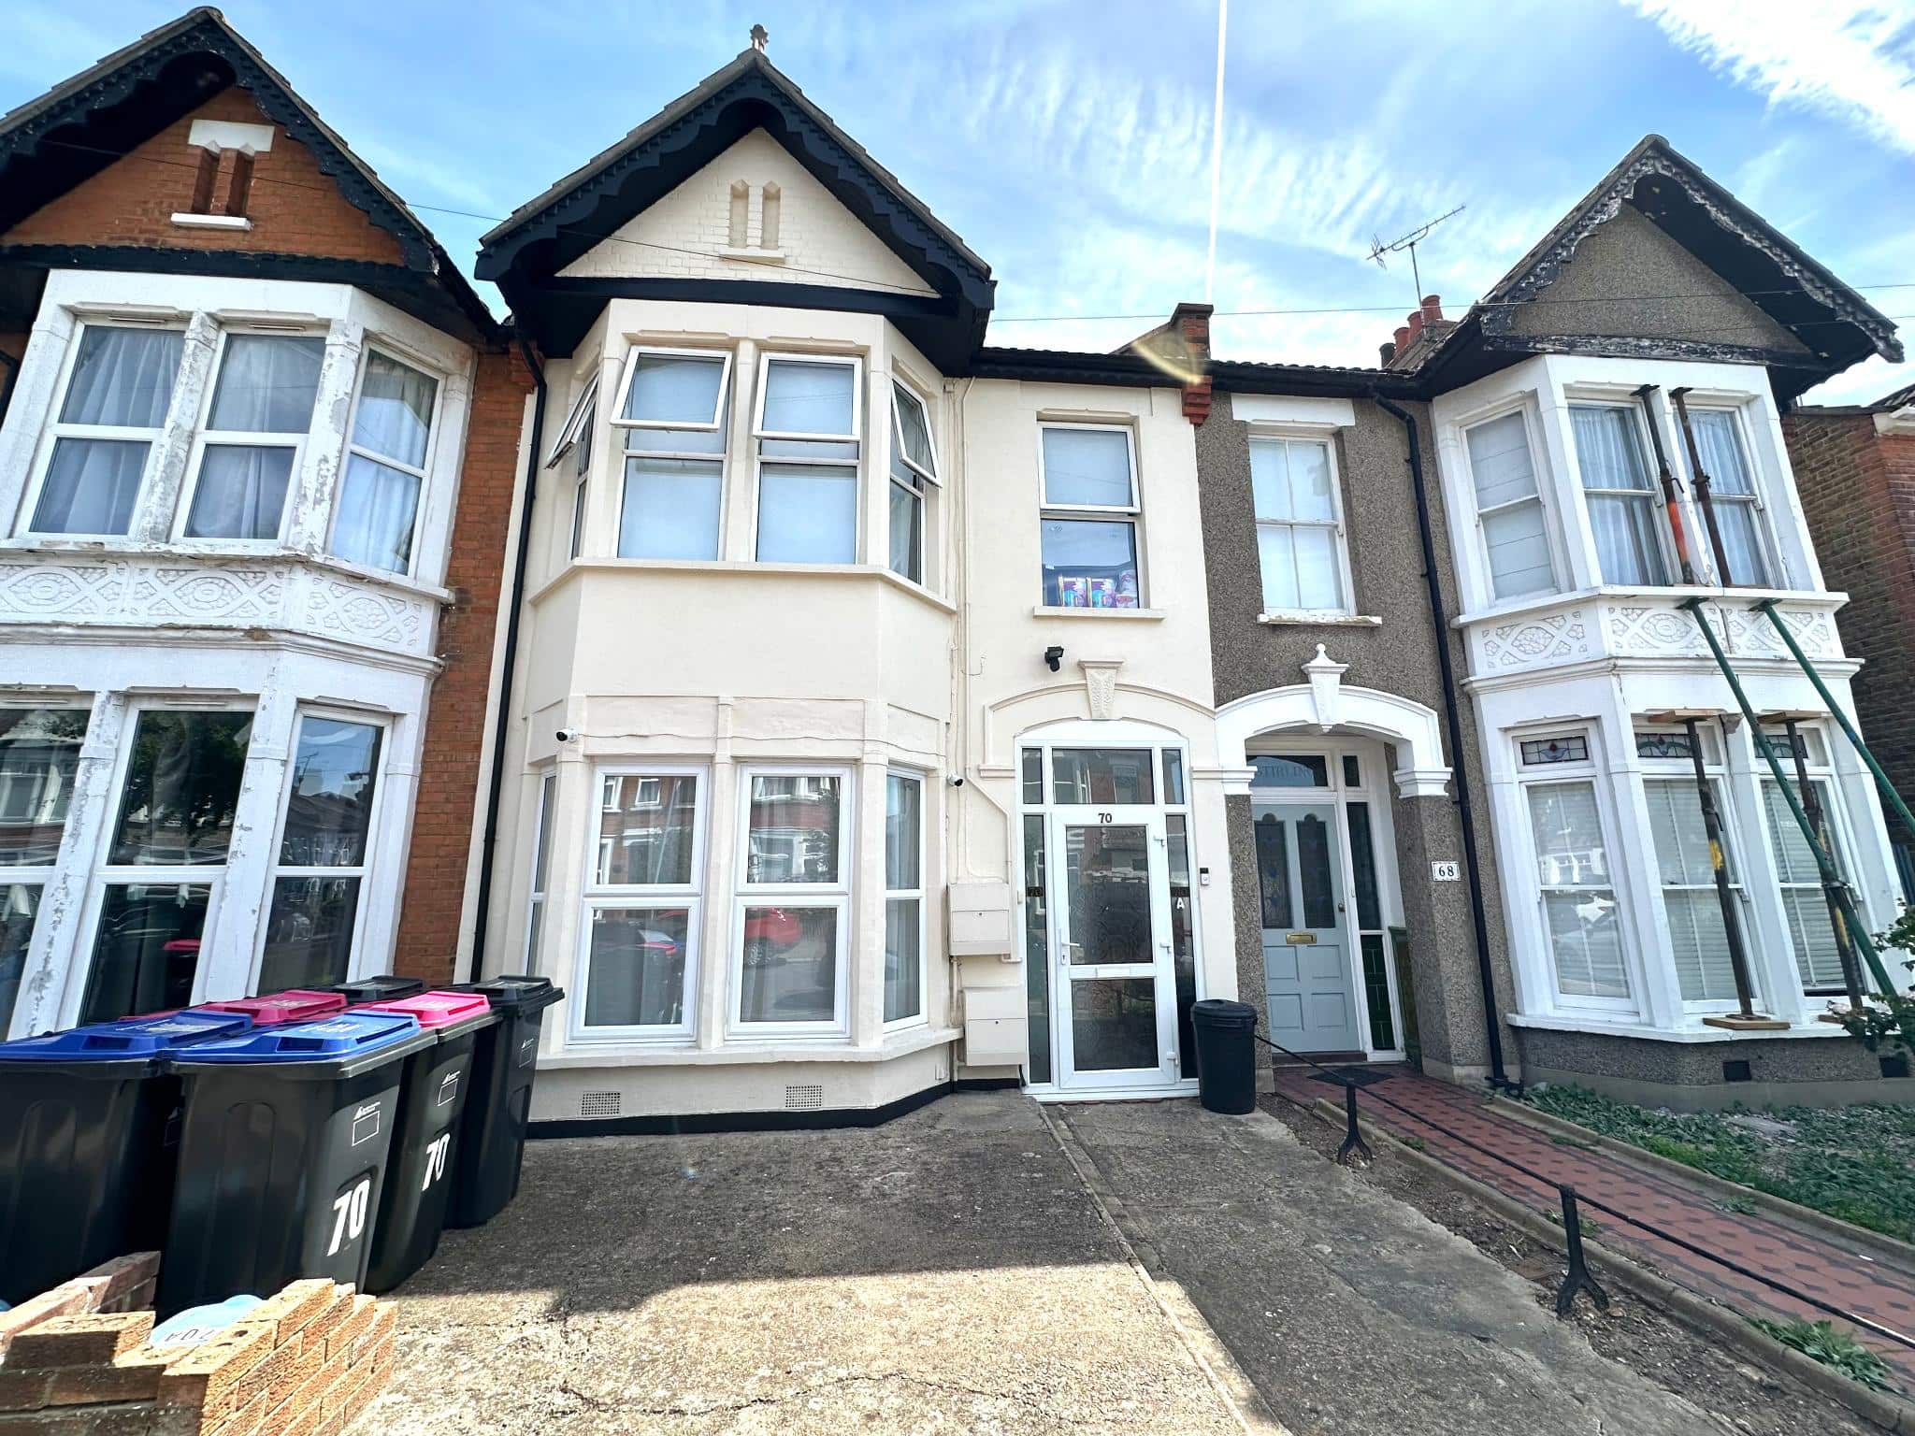
Presenting this modern and well-presented one-bedroom ground floor flat, perfectly situated in the desirable area of Southend. Designed for comfortable and contemporary living, this property is an excellent choice for first-time buyers.
The flat boasts a spacious open-plan lounge and kitchen, creating a welcoming and stylish space ideal for relaxing or entertaining guests. The bedroom comes complete with a sleek three-piece ensuite bathroom, offering both privacy and convenience. Additional benefits include your very own low maintenance rear garden, providing a perfect spot for outdoor dining or unwinding after a busy day.
Set in a fantastic location, the property is conveniently close to Southend's vibrant town centre, offering a vast selection of shops, restaurants, and leisure facilities. Excellent transport links are within easy reach, with nearby train stations and bus routes ensuring swift connections for commuting or weekend escapes.
Don't miss the opportunity to view this beautifully modern ground floor flat. Arrange your viewing today and discover the full potential of this delightful home.
Rooms
Related

Managing Director
Luke Chiddicks began his property career in 1997, building broad sales and lettings experience with respected Southend agencies before founding Chiddicks Homes in 2016. As a landlord, homeowner and property developer, Luke understands the practical decisions clients face and leads the business with a strong focus on clear advice, local market knowledge and personal service.
Director
Mike Hoy has worked across residential sales, lettings and commercial property since starting as a trainee negotiator in Southend in 2003. His experience across Essex gives clients calm, practical guidance, and he enjoys supporting the team with the same enthusiasm for property and customer care that shaped his own career.
Property Consultant
Charlotte Barrett supports clients across sales and lettings, combining strong customer service with practical knowledge of the moving process. Having progressed through the business from an administrative role into a client-facing property consultant position, Charlotte brings energy, care and consistent follow-through to buyers, sellers, landlords and tenants.
Property Consultant
Elizabeth works with clients across sales and lettings, bringing a friendly, organised approach to enquiries, viewings and day-to-day communication. Her business administration background and attention to detail help keep the process moving smoothly, while her approachable manner makes clients feel supported from the first conversation.
Mortgage & Protection Consultant
Ian has been involved in Financial Services in one way or another for over 17 years. During that time he has worked in various development and management roles within the banking and insurance sectors. Having joined the team at Amber from a National mortgage service provider, Ian brings a wealth of experience in both the mortgage market, mortgage protection, compliance and business development.