 For sale
 Southend-on-Sea, SS0
2 1
Flat
Added 2 months ago
Search properties
Search properties
STC
Southend-on-Sea, SS0
27 Photos
Overview
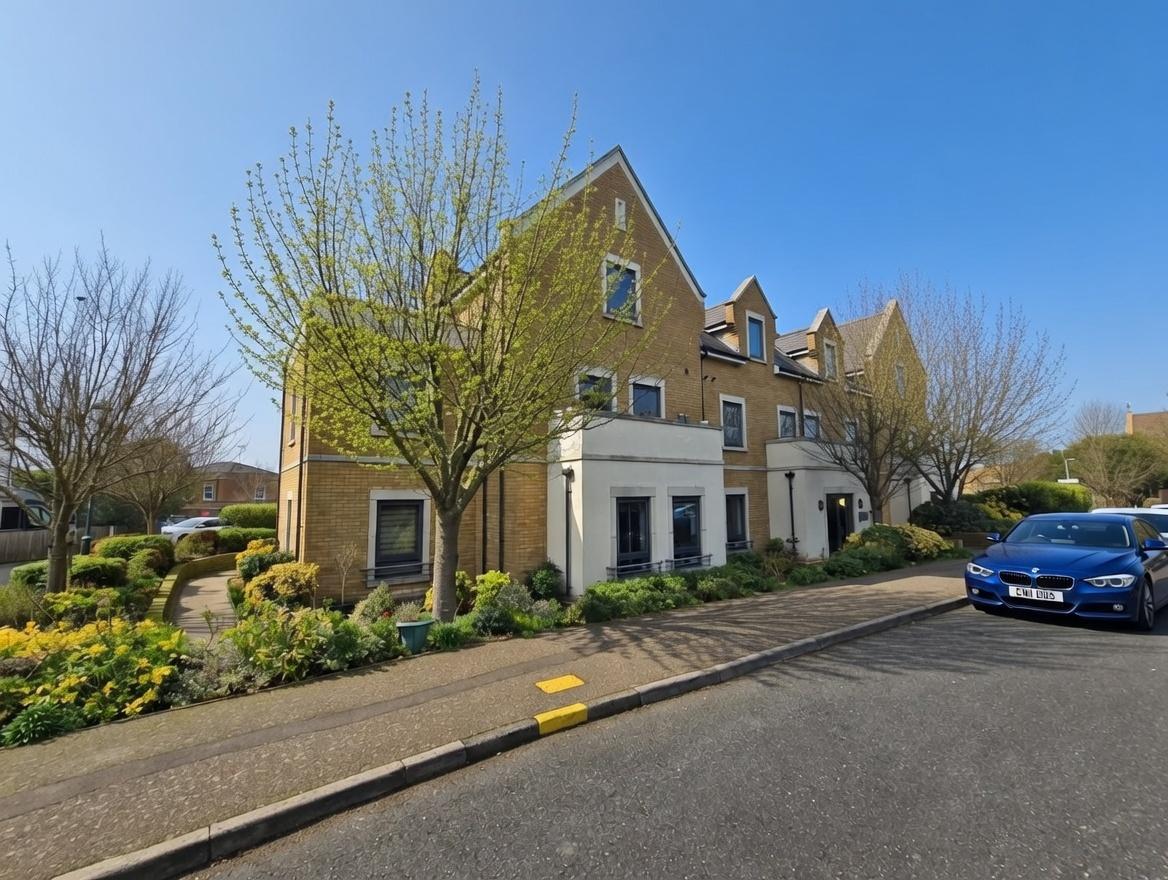
Welcome to this exceptionally well-presented ground floor flat in the heart of Westcliff on Sea with no onward chain, offering both style and convenience in equal measure. This generously proportioned residence boasts three bedrooms, providing ample space for families, professionals sharing, or those seeking extra room for guests and hobbies. The guest bedroom benefits from its own contemporary ensuite, perfect for visitors or multi-generational living.
The bright and airy interior flows seamlessly from the spacious living areas to a modern kitchen, equipped with sleek fixtures and plenty of storage, making it a delightful space for home cooking and entertaining. Both bathrooms have been fully updated with high-quality fittings and a tasteful, modern finish, ensuring comfort and ease for everyday living.
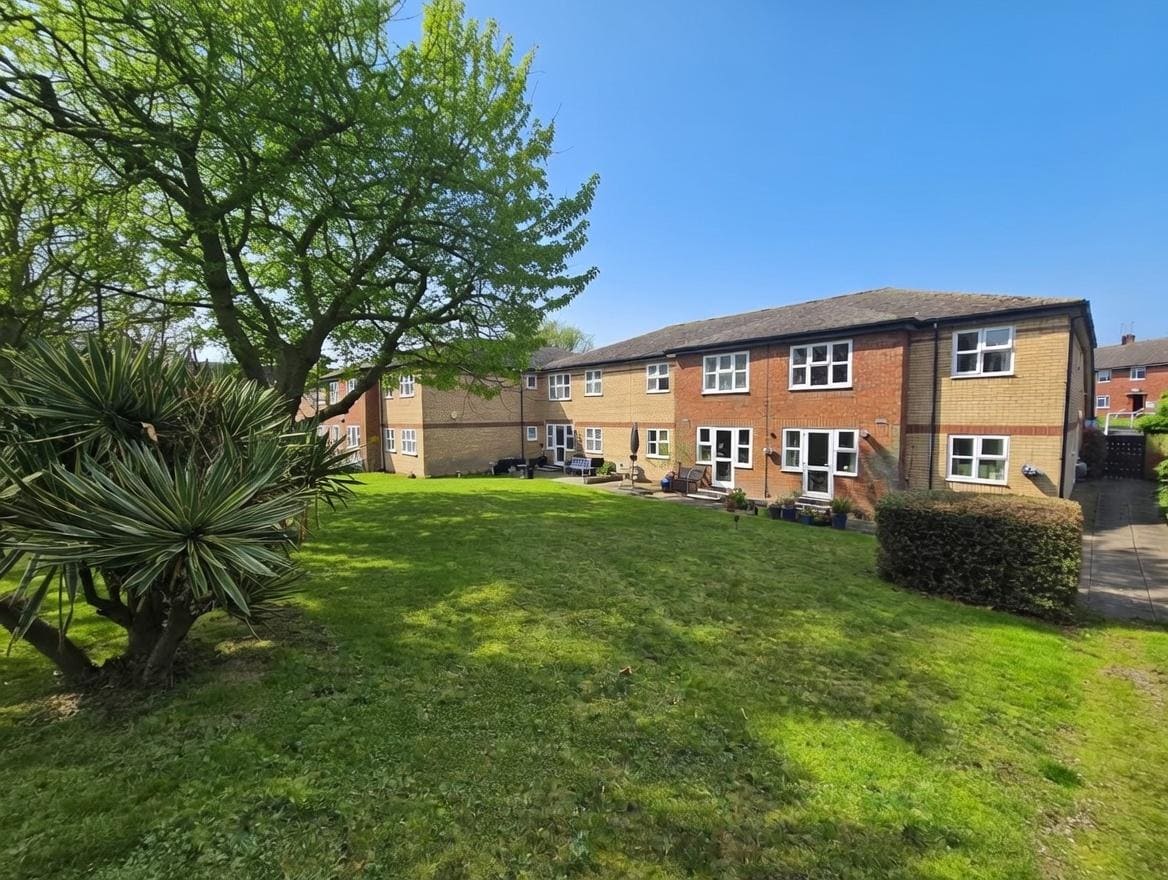
A rare highlight is the property's rear garden, a tranquil retreat ideal for summer barbecues, gardening, or simply unwinding after a busy day. ample off-road parking is included, adding valuable convenience in this vibrant area.
Situated just moments from Westcliff Train Station, commuters will appreciate swift connections into London and neighbouring towns. The flat is also wonderfully placed for local amenities, with Hamlet Court Road's diverse shopping facilities, independent boutiques, and everyday essentials all on your doorstep. For leisure, enjoy leisurely strolls along nearby beaches, or explore the wealth of popular restaurants and lively bars that make Westcliff on Sea such a sought-after location.
With a share of the freehold offering peace of mind and long-term security, this outstanding ground floor flat presents a rare opportunity in a thriving coastal neighbourhood. Arrange a viewing today and take the first step towards making this wonderful home your own.
Rooms
Related

Managing Director
Luke Chiddicks began his property career in 1997, building broad sales and lettings experience with respected Southend agencies before founding Chiddicks Homes in 2016. As a landlord, homeowner and property developer, Luke understands the practical decisions clients face and leads the business with a strong focus on clear advice, local market knowledge and personal service.
Director
Mike Hoy has worked across residential sales, lettings and commercial property since starting as a trainee negotiator in Southend in 2003. His experience across Essex gives clients calm, practical guidance, and he enjoys supporting the team with the same enthusiasm for property and customer care that shaped his own career.
Property Consultant
Charlotte Barrett supports clients across sales and lettings, combining strong customer service with practical knowledge of the moving process. Having progressed through the business from an administrative role into a client-facing property consultant position, Charlotte brings energy, care and consistent follow-through to buyers, sellers, landlords and tenants.
Property Consultant
Elizabeth works with clients across sales and lettings, bringing a friendly, organised approach to enquiries, viewings and day-to-day communication. Her business administration background and attention to detail help keep the process moving smoothly, while her approachable manner makes clients feel supported from the first conversation.
Mortgage & Protection Consultant
Ian has been involved in Financial Services in one way or another for over 17 years. During that time he has worked in various development and management roles within the banking and insurance sectors. Having joined the team at Amber from a National mortgage service provider, Ian brings a wealth of experience in both the mortgage market, mortgage protection, compliance and business development.