Sold

Semi detached sold in Southend-on-Sea.

Southend-on-Sea, SS4

£375,000 Semi detached
3Bedrooms
2Bathrooms
Semi detachedType
Southend-on-SeaSS4

Overview

Property description.

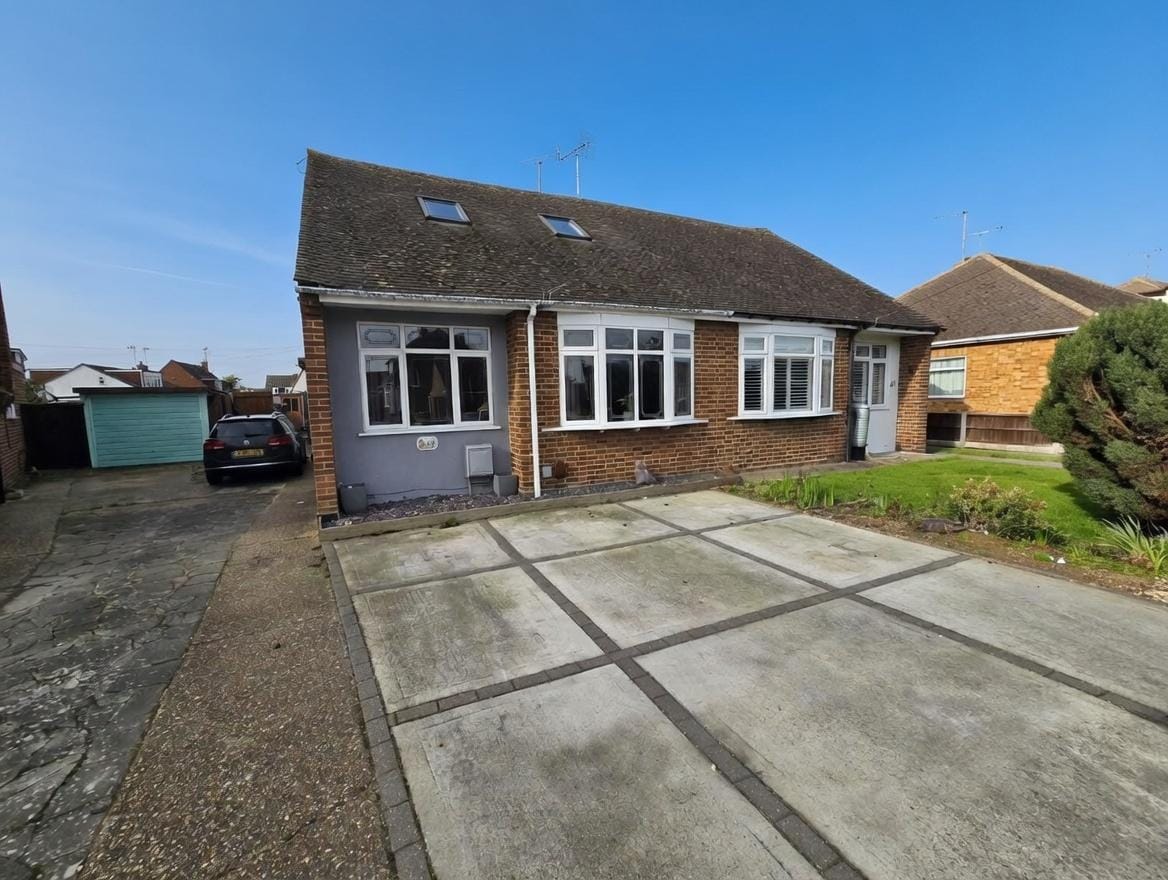
Nestled in the sought-after area of Rochford with no onward chain, this versatile chalet with a self-contained annex presents a rare opportunity for families, investors, or those seeking flexible living arrangements. The property comprises of a two bedroom semi-detached chalet in good order, offering a beautifully balanced blend of comfort and practicality.

Inside, the main residence features two generously sized bedrooms and one modern bathroom, providing ample space for a growing family or visiting guests. The chalet benefits from double glazing and efficient gas central heating, ensuring a warm and energy-efficient environment all year round.

A standout aspect of this property is the spacious, one-bedroom self-contained annex, thoughtfully designed to offer privacy and independence—ideal for extended family, teenagers, or as a potential rental opportunity.

Outside, extensive parking caters easily for multiple vehicles, adding a further practical dimension for busy households or those who like to entertain.

Located in a popular Rochford neighbourhood, this home is ideally positioned for access to well-regarded schools, making it perfect for families with children. Essential amenities are close at hand, with local shops just moments away, ensuring daily conveniences are always within easy reach. Excellent transport links make commuting straightforward, connecting you to nearby towns and the broader South Essex area.

Rarely does a property combine such versatility, comfort, and a superb location. Arrange your viewing today and discover all this exceptional home has to offer.

Rooms

Floor details.

Ground Floor

  • Entrance - Access to the main property is via the side of the property, a part glazed door leads into the entrance hall, doors to
  • Kitchen - 10' 1'' x 7' 3'' (3.09m x 2.21m) - Double glazed window to side, textured ceiling with coving, base and wall mounted unit to three aspects, work surfaces to contrast stainless steel sink unit and mixer tap, space for an electric cooker, fitted extractor over, space and plumbing for appliances, wall mounted boiler, part tiled walls, built in cupboard
  • Lounge / Diner - 20' 0'' x 14' 3'' (6.1m x 4.36m) - Two double glazed windows to front, textured ceiling, radiator, open tread stairs to

First Floor

  • First Floor Landing - Textured ceiling with coving, loft access, doors to
  • Bedroom One - 16' 7'' x 9' 8'' (5.07m x 2.97m) - Two Velux windows to front, smooth plastered ceiling, radiator, eaves cupboard.
  • Bedroom Two - 13' 4'' x 11' 11'' (4.08m x 3.65m) - Double double window to rear, smooth plastered ceiling, radiator, built in cupboard.
  • Bathroom - 7' 5'' x 4' 10'' (2.27m x 1.49m) - Obscure double glazed window to side, three piece bathroom suite comprising a panelled bath with electric wall mounted shower over, low level flush w/c, pedestal hand wash basin, part tiled walls, radiator.

Exterior

  • Externally - There is a Westerly facing rear garden with decked and shingle patio areas with the rest of the garden being paid to lawn. There are a few timber built sheds to the far end and the annex has its own section of garden that is fenced off.

    To the front of the property there is ample off road parking.
  • Wet Room - 5' 11'' x 5' 8'' (1.81m x 1.73m)

Annexe

  • Entrance - Entrance to the Annex is via its own independent door that leads into the entrance hall, smooth plastered ceiling, doors to
  • Lounge - 17' 10'' x 11' 0'' (5.45m x 3.36m) - Double glazed sliding patio door to own section of garden, textured ceiling with coving, two electric radiators, large walk in cupboard, feature fire place
  • Bedroom - 9' 8'' x 8' 10'' (2.95m x 2.71m) - Double glazed window to rear, smooth plastered ceiling with coving, electric radiator.
  • Kitchen - 8' 9'' x 6' 0'' (2.69m x 1.84m) - Double glazed window to side, smooth plastered ceiling with coving, high gloss kitchen units to three aspects, work tops with inset stainless steel sink unit and drainer, integral electric oven and electric hob above with an extractor canopy and courtesy light. Part tiled walls and tiled flooring to contrast, space and plumbing for appliances.
  • Wet Room - 5' 11'' x 5' 8'' (1.81m x 1.73m) - Obscure double glazed windows to side, push button flush w/c, hand wash basin, wall mounted electric shower, panelled walls.
  • Garden - A small area of garden has been provide which is accessed from the lounge.

Meet the team

Talk to the people behind your move.

Scroll through the team and get to know the people who will look after your sale, letting, valuation or next appointment.

Luke Chiddicks, Managing Director at Chiddicks Homes

Luke Chiddicks

Managing Director

Luke Chiddicks began his property career in 1997, building broad sales and lettings experience with respected Southend agencies before founding Chiddicks Homes in 2016. As a landlord, homeowner and property developer, Luke understands the practical decisions clients face and leads the business with a strong focus on clear advice, local market knowledge and personal service.
Read more
Mike Hoy, Director at Chiddicks Homes

Mike Hoy

Director

Mike Hoy has worked across residential sales, lettings and commercial property since starting as a trainee negotiator in Southend in 2003. His experience across Essex gives clients calm, practical guidance, and he enjoys supporting the team with the same enthusiasm for property and customer care that shaped his own career.

Read more
Charlotte Barrett, Property Consultant at Chiddicks Homes

Charlotte Barrett

Property Consultant

Charlotte Barrett supports clients across sales and lettings, combining strong customer service with practical knowledge of the moving process. Having progressed through the business from an administrative role into a client-facing property consultant position, Charlotte brings energy, care and consistent follow-through to buyers, sellers, landlords and tenants.

Read more
Elizabeth, Property Consultant at Chiddicks Homes

Elizabeth Phillips

Property Consultant

Elizabeth works with clients across sales and lettings, bringing a friendly, organised approach to enquiries, viewings and day-to-day communication. Her business administration background and attention to detail help keep the process moving smoothly, while her approachable manner makes clients feel supported from the first conversation.

Read more
Ian, Mortgage & Protection Consultant at Chiddicks Homes

Ian Clarke

Mortgage & Protection Consultant

Ian has been involved in Financial Services in one way or another for over 17 years. During that time he has worked in various development and management roles within the banking and insurance sectors. Having joined the team at Amber from a National mortgage service provider, Ian brings a wealth of experience in both the mortgage market, mortgage protection, compliance and business development.
Read more

Founded 2016

Estate agency and lettings built on trust.

Local advice, clear communication and dependable service for Southend homeowners, landlords, buyers and tenants.

Talk to us

Sign In

Register

Reset Password

Please enter your username or email address, you will receive a link to create a new password via email.