
For sale

Victoria Road, Southend on Sea, Essex, SS1.

Southend-on-Sea, SS1

£435,000 Terraced
4Bedrooms
1Bathrooms
TerracedType
Southend-on-SeaSS1

Overview

Property description.

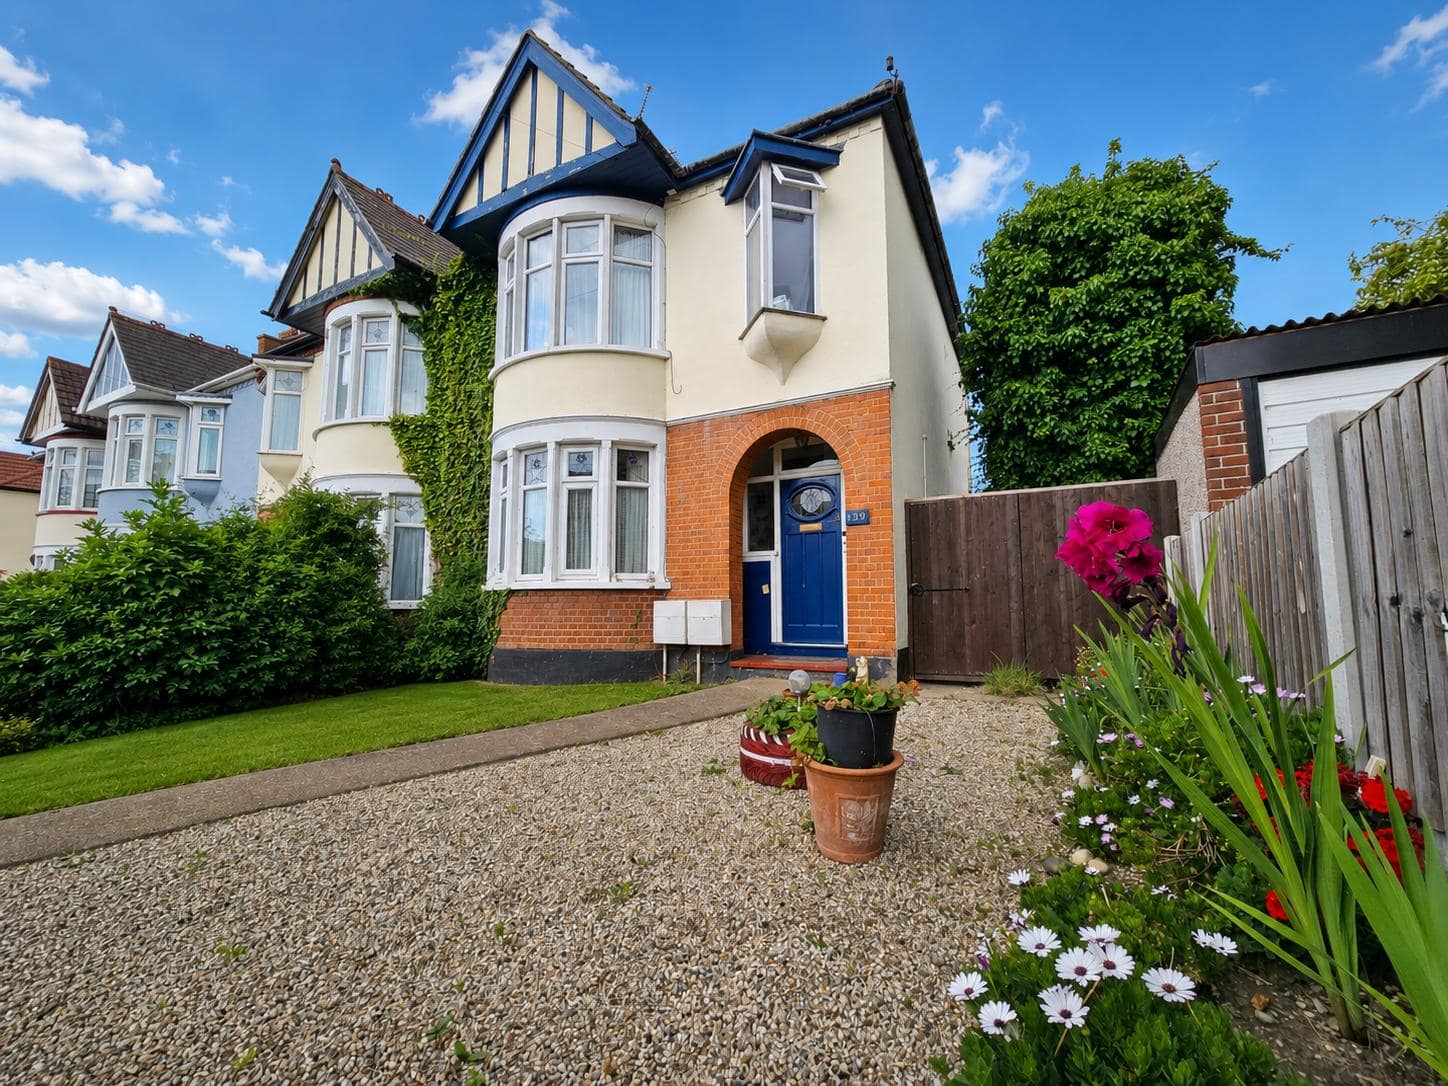
Situated in the heart of Southchurch, this well presented four bedroom terraced house offers generous living space and is ideal for families seeking comfort and convenience.

The property boasts two inviting reception rooms, perfect for relaxing or entertaining guests. A sizeable kitchen provides ample workspace for culinary enthusiasts, complemented by a separate utility room that makes daily chores a breeze. Upstairs, there are four well-proportioned bedrooms offering flexibility for family living or dedicated home office space. The stylish, contemporary bathroom features a sleek walk-in shower, creating a true sanctuary for unwinding after a long day.

Step outside to discover a large rear garden, an ideal setting for summer gatherings, children's play, or peaceful afternoons spent in the sun. Practicality is further enhanced by valuable off-road parking, ensuring ease for busy households.

Located very close to the picturesque seafront, the property enjoys the benefits of coastal living with refreshing walks and scenic views just moments away. Everyday essentials are within easy reach, with a range of local shops, schools and excellent transport links all conveniently nearby.

This property combines tasteful modern interiors with a prime Southchurch location, ticking every box for discerning buyers. Arrange a viewing today to fully appreciate everything this wonderful home has to offer.

Rooms

Floor details.

Ground Floor

  • Entrance - Access is from the font of the property with a upvc door leading to
  • Hallway - Textured ceiling with coving, wooden floor, stairs to first floor with a storage cupboard below, doors to
  • Lounge - 13' 6'' x 13' 1'' (4.12m x 4.01m) - Double glazed bay fronted window, textured ceiling with coving, feature fireplace with a wooden surround and decorative tiled Hearth, inset wood burner, wooden flooring, radiator, open to
  • Dining Room - 10' 9'' x 10' 1'' (3.3m x 3.09m) - Double glazed window to rear, smooth plastered ceiling, feature fireplace with wooden surround and tiled Hearth, radiator with decorative cover, wooden flooring.
  • Kitchen - 12' 9'' x 9' 6'' (3.91m x 2.9m) - Double glazed window to side, smooth plastered ceiling with coving, wooden floor, base and wall mounted units to three aspects with rolled edge work surfaces, inset four ring gas hob with extractor over, stainless steel sink unit, space and plumbing for appliances, integral electric oven and microwave, open to
  • Utility Room - 10' 0'' x 7' 11'' (3.05m x 2.43m) - Double glazed window to side aspect, double glazed twin doors open to the rear garden, smooth plastered ceiling, tiled effect flooring, base level units with work top with inset stainless steel sink unit, space and plumbing a washing machine.

First Floor

  • First Floor Landing - Smooth plastered ceiling with loft access, wooden flooring, doors to
  • Bedroom One - 13' 6'' x 9' 9'' (4.12m x 2.98m) - Double glazed windows to front, smooth plastered ceiling with coving, wooden flooring, fitted wardrobes, radiator
  • Bedroom Two - 11' 0'' x 10' 4'' (3.36m x 3.16m) - Double glazed window to rear, smooth plastered ceiling with coving, wooden flooring, radiator
  • Bedroom Three - 10' 1'' x 8' 10'' (3.08m x 2.71m) - Double glazed window to rear textured ceiling with coving, wooden flooring, radiator, concealed boiler.
  • Bedroom Four - 10' 9'' x 5' 4'' (3.3m x 1.65m) - Double glazed window to front, textured ceiling with coving, wooden flooring, radiator
  • Bathroom - 9' 10'' x 6' 10'' (3.02m x 2.1m) - Obscure double glazed window to side, modern industrial aesthetic style bathroom with an exposed brickwork feature wall, white soak bath tub with brushed brass mixer tap and detachable hand rinse, large walk in shower with frameless glass screen and overhead brushed brass shower, floating vanity wash basin, darn green tiled walls to contrast, heated towel rail, tiled flooring.
  • Separate WC - Obscure double glazed window to the side, smooth plastered ceiling with coving, part panelled walls, low level flush w/c, tiled flooring.

Exterior

  • Rear Garden - Large rear garden commencing with a patio area from the utility room. The remainder is laid to lawn with an additional generous patio area to the far end of the garden.

Meet the team

Talk to the people behind your move.

Scroll through the team and get to know the people who will look after your sale, letting, valuation or next appointment.

Luke Chiddicks, Managing Director at Chiddicks Homes

Luke Chiddicks

Managing Director

Luke Chiddicks began his property career in 1997, building broad sales and lettings experience with respected Southend agencies before founding Chiddicks Homes in 2016. As a landlord, homeowner and property developer, Luke understands the practical decisions clients face and leads the business with a strong focus on clear advice, local market knowledge and personal service.
Read more
Mike Hoy, Director at Chiddicks Homes

Mike Hoy

Director

Mike Hoy has worked across residential sales, lettings and commercial property since starting as a trainee negotiator in Southend in 2003. His experience across Essex gives clients calm, practical guidance, and he enjoys supporting the team with the same enthusiasm for property and customer care that shaped his own career.

Read more
Charlotte Barrett, Property Consultant at Chiddicks Homes

Charlotte Barrett

Property Consultant

Charlotte Barrett supports clients across sales and lettings, combining strong customer service with practical knowledge of the moving process. Having progressed through the business from an administrative role into a client-facing property consultant position, Charlotte brings energy, care and consistent follow-through to buyers, sellers, landlords and tenants.

Read more
Elizabeth, Property Consultant at Chiddicks Homes

Elizabeth Phillips

Property Consultant

Elizabeth works with clients across sales and lettings, bringing a friendly, organised approach to enquiries, viewings and day-to-day communication. Her business administration background and attention to detail help keep the process moving smoothly, while her approachable manner makes clients feel supported from the first conversation.

Read more
Ian, Mortgage & Protection Consultant at Chiddicks Homes

Ian Clarke

Mortgage & Protection Consultant

Ian has been involved in Financial Services in one way or another for over 17 years. During that time he has worked in various development and management roles within the banking and insurance sectors. Having joined the team at Amber from a National mortgage service provider, Ian brings a wealth of experience in both the mortgage market, mortgage protection, compliance and business development.
Read more

Founded 2016

Estate agency and lettings built on trust.

Local advice, clear communication and dependable service for Southend homeowners, landlords, buyers and tenants.

Talk to us

Sign In

Register

Reset Password

Please enter your username or email address, you will receive a link to create a new password via email.