For sale

Boscombe Road, Southend on Sea, Essex, SS2.

Southend-on-Sea, SS2

£450,000 End terraced
4Bedrooms
1Bathrooms
End terracedType
Southend-on-SeaSS2

Overview

Property description.

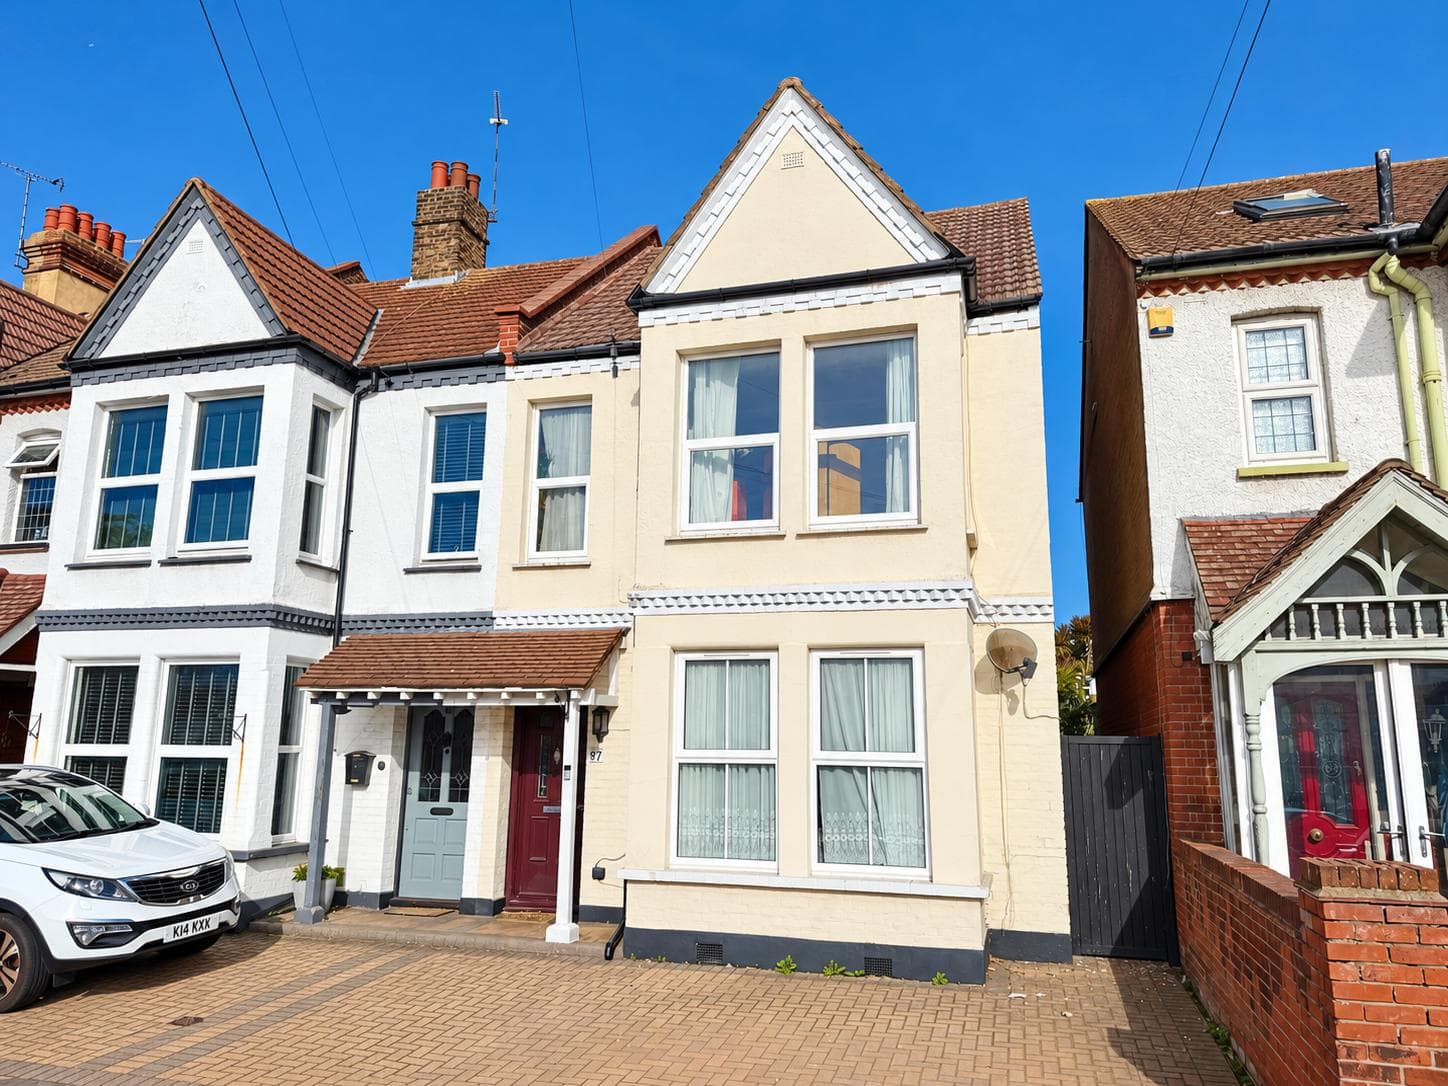
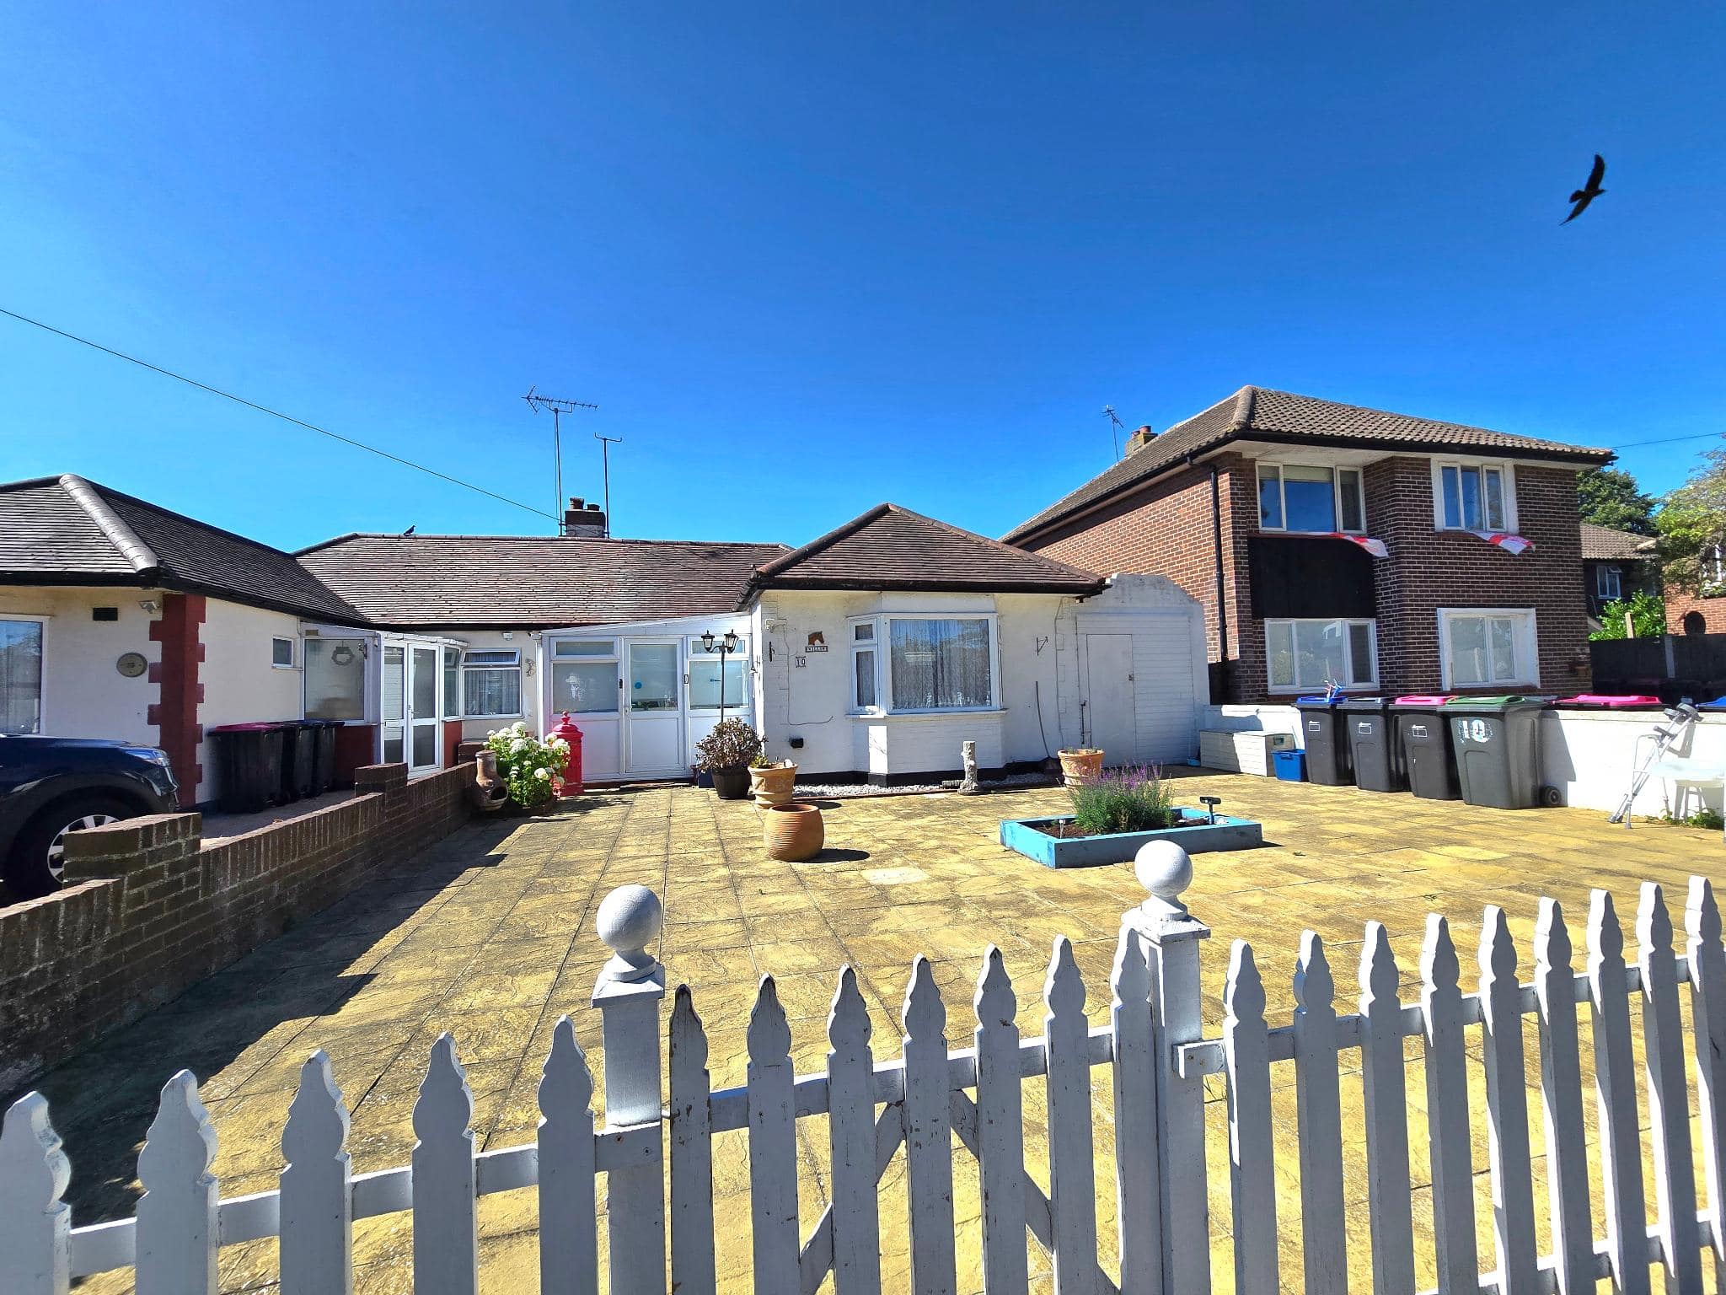
Beautifully presented throughout, this spacious family home offers accommodation across three floors. The ground floor comprises a bay-fronted lounge, separate dining room, large kitchen, utility room and WC. Upstairs are four double bedrooms, including a principal bedroom with a walk-in wardrobe, a family bathroom and an en-suite shower room, along with useful eaves storage.

Externally, the property benefits from a sizeable rear garden with patio seating and off-street parking to the front.

Conveniently positioned for Southend High Street, mainline train stations, bus links, the A127, local schools and the seafront, this is an excellent family home in a well-connected location.

Rooms

Floor details.

Ground Floor

  • Entrance - Entrance is via a part glazed upvc door that leads into the hallway
  • Hallway - Textured ceiling with coving, picture and dado rails, stairs to first floor with two storage cupboards below, laminate flooring, radiator, doors to
  • Lounge - 16' 1'' x 13' 8'' (4.92m x 4.18m) - Double glazed bay window to front, smooth plastered ceiling with coving, picture rail, radiator, laminate flooring.
  • Kitchen - 12' 3'' x 11' 7'' (3.75m x 3.55m) - Double glazed door to utility room, smooth plastered ceiling with recessed lighting, base and wall mounted units to three aspects with rolled edge work surfaces, tiled splash backs, inset five ring gas hob with stainless steel splash back and extractor hood over, integral electric oven and grill, integral dish washer, space for wine cooler, inset sink unit with mixer tap, tiled flooring.
  • Utility Room - 10' 0'' x 6' 2'' (3.05m x 1.9m) - Double glazed windows to side, double glazed door leading to the garden, base and wall mounted units to one aspect, space and plumbing for appliances, wall mounted boiler, tiled flooring.
  • Ground Floor WC - Obscure double glazed window to side, vanity hand wash basin, tiled splash back, push button flush w/c.
  • Dining Room - 14' 4'' x 11' 0'' (4.38m x 3.37m) - Double glazed windows and doors to rear, smooth plastered ceiling with coving, laminate flooring, radiator.

First Floor

  • First Floor Landing - Smooth plastered ceiling, dado rail, stairs to second floor, radiator, doors to
  • Bedroom One - 16' 0'' x 11' 5'' (4.89m x 3.5m) - Double glazed windows to front, smooth plastered ceiling with coving, radiator, walk in wardrobe, laminate flooring.
  • Bedroom Three - 12' 4'' x 11' 6'' (3.76m x 3.52m) - Double glazed window to rear, smooth plastered ceiling with coving, laminate flooring, radiator.
  • Bedroom Four - 11' 1'' x 8' 9'' (3.39m x 2.69m) - Double glazed window to rear, smooth plastered ceiling with coving, laminate flooring, radiator.
  • Bathroom - 7' 8'' x 7' 8'' (2.37m x 2.35m) - Obscure double glazed window to side, smooth plastered ceiling with coving, vinyl flooring. Modern white bathroom suite comprising of a panelled bath with a mixer tap and hand rinse, vanity hand wash basin with mixer tap, push button flush w/c, large walk shower, part tiled walls with mosaic finish to contrast, radiator.

Second Floor

  • Second Floor Landing - Cupboard to large eaves storage, door to
  • Bedroom Two - 14' 0'' x 14' 0'' (4.29m x 4.28m) - Double glazed Velux windows to two aspects, smooth plastered ceiling, radiator, laminate flooring, eaves storage, door to
  • En-Suite - Velux window, smooth plastered ceiling, modern suite comprising of an enclosed shower cubicle, vanity hand wash basin, push button flush w/c, part tiled walls.

Exterior

  • Rear Garden - The rear garden is laid to lawn with a decorative path and patio area. Established variety of plants, shrubs and tree's plus fencing to all boundaries and a side access gate leading to the front of the property.
  • Agents Note - Important Notice: To help viewers visualise the space, all or selected photos within this marketing material have been assisted by AI technology (e.g., virtual furniture staging, sky enhancement, decluttering but not limited to these examples ). These images are for illustrative purposes only and should not be relied upon as an exact representation of the property's current state. Buyers are advised to verify all details during a physical viewing

Meet the team

Talk to the people behind your move.

Scroll through the team and get to know the people who will look after your sale, letting, valuation or next appointment.

Luke Chiddicks, Managing Director at Chiddicks Homes

Luke Chiddicks

Managing Director

Luke Chiddicks began his property career in 1997, building broad sales and lettings experience with respected Southend agencies before founding Chiddicks Homes in 2016. As a landlord, homeowner and property developer, Luke understands the practical decisions clients face and leads the business with a strong focus on clear advice, local market knowledge and personal service.
Read more
Mike Hoy, Director at Chiddicks Homes

Mike Hoy

Director

Mike Hoy has worked across residential sales, lettings and commercial property since starting as a trainee negotiator in Southend in 2003. His experience across Essex gives clients calm, practical guidance, and he enjoys supporting the team with the same enthusiasm for property and customer care that shaped his own career.

Read more
Charlotte Barrett, Property Consultant at Chiddicks Homes

Charlotte Barrett

Property Consultant

Charlotte Barrett supports clients across sales and lettings, combining strong customer service with practical knowledge of the moving process. Having progressed through the business from an administrative role into a client-facing property consultant position, Charlotte brings energy, care and consistent follow-through to buyers, sellers, landlords and tenants.

Read more
Elizabeth, Property Consultant at Chiddicks Homes

Elizabeth Phillips

Property Consultant

Elizabeth works with clients across sales and lettings, bringing a friendly, organised approach to enquiries, viewings and day-to-day communication. Her business administration background and attention to detail help keep the process moving smoothly, while her approachable manner makes clients feel supported from the first conversation.

Read more
Ian, Mortgage & Protection Consultant at Chiddicks Homes

Ian Clarke

Mortgage & Protection Consultant

Ian has been involved in Financial Services in one way or another for over 17 years. During that time he has worked in various development and management roles within the banking and insurance sectors. Having joined the team at Amber from a National mortgage service provider, Ian brings a wealth of experience in both the mortgage market, mortgage protection, compliance and business development.
Read more

Founded 2016

Estate agency and lettings built on trust.

Local advice, clear communication and dependable service for Southend homeowners, landlords, buyers and tenants.

Talk to us

Sign In

Register

Reset Password

Please enter your username or email address, you will receive a link to create a new password via email.